Mini got hold of me again! And I started my next project: a Parisian pied-à-terre on the top two floors of a typical building in Boulevard Haussmann in Paris.
This totally different and new style really tempted me....

Here the design I made for the house. I focus on the apartment right now - whether I do the three remaining levels below this ... not sure yet.


Walls: I decided not to paint but rather use a nice color paper.
Windows: we recently got a fablab (public space with laser cutters, 3d printers, felt-press, etc.) in our town. So, I decided to laser the windows with cardstock. But first I had to learn the software (Inkscape) and get to know how the laser works. This took a while but it was fun because I got to know new people and techniques. Learning something new is sooo important!

But only two of the windows on this floor open - didn't want to stress myself too much ;-)
I am so please with the hardware from my shop at Shapeways... it looks perfect.
Floor: popsicle sticks with a tinted waxing.
Panels for the walls: cardstock, combination of laser and hand-cut. But I had to order the quarter-round dowels for the top from the U.K. - and of course all these other wall trimmings.
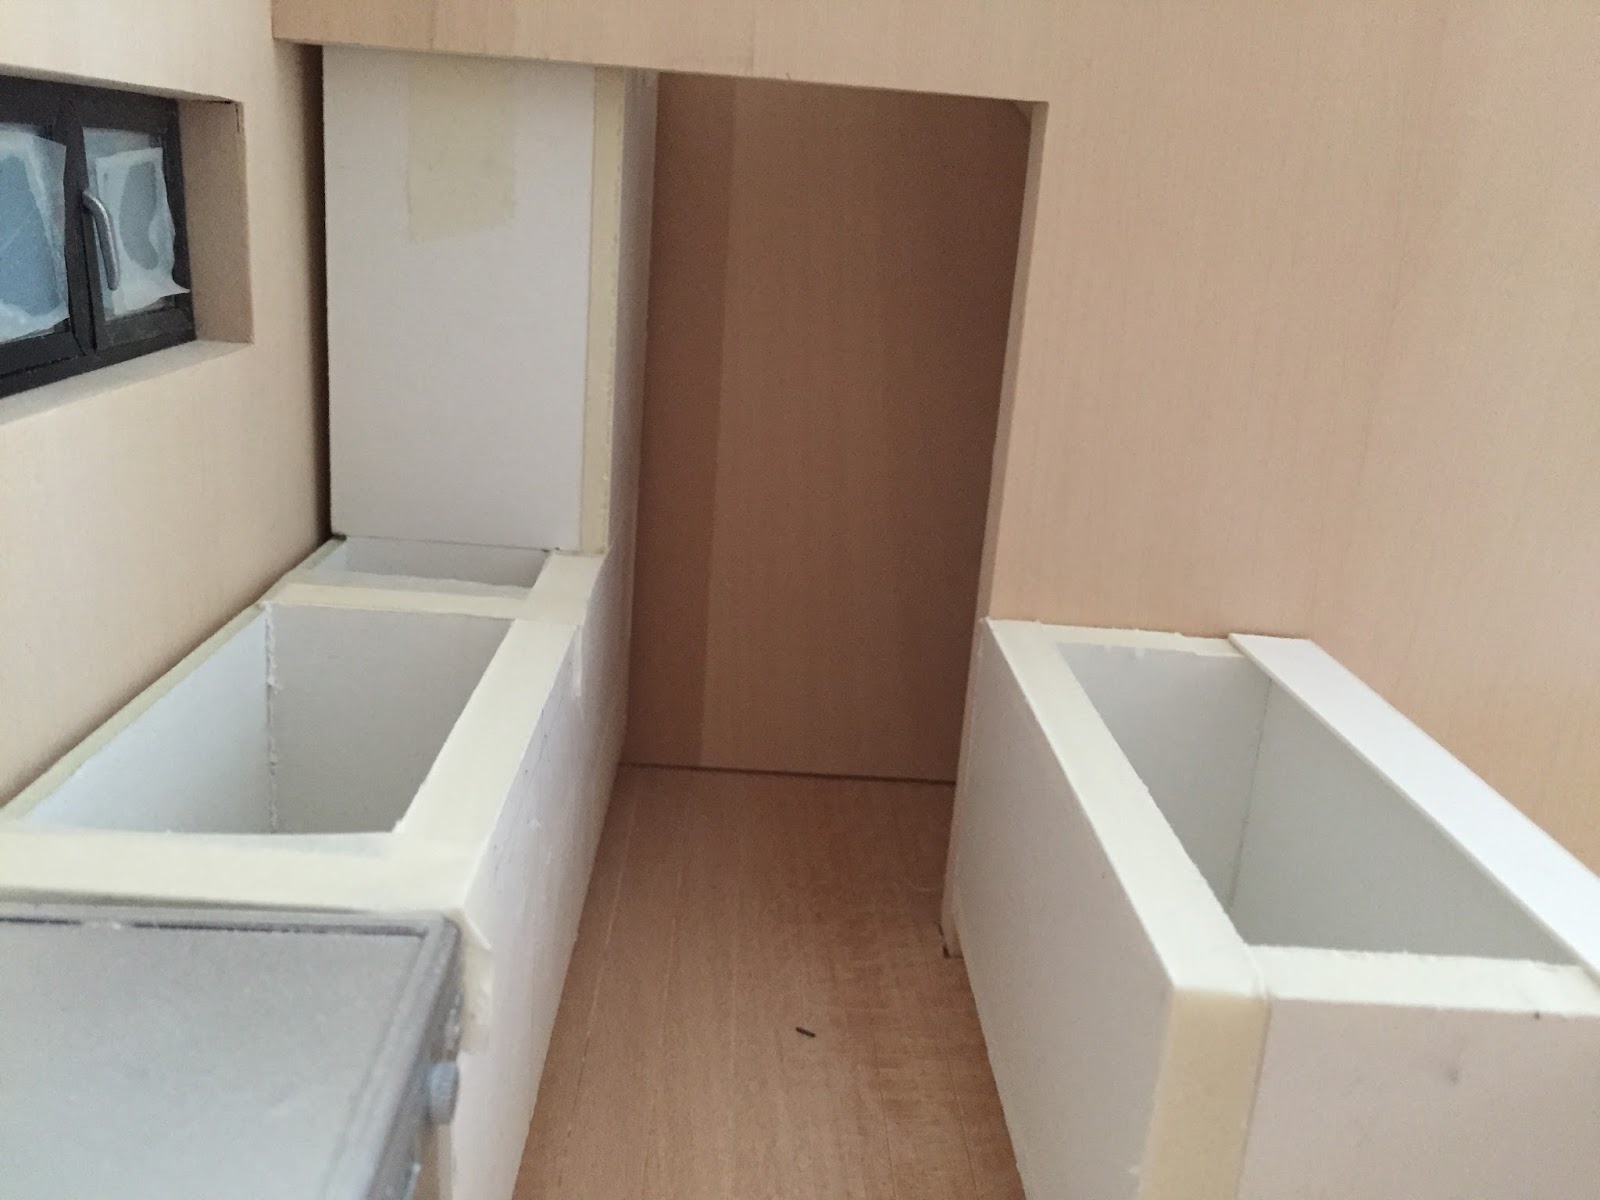
Entrance and staircase: space is a little cramped there and I really had to figure our which step to take first. I wanted to use the space under the staircase and recessed part of the kitchen into it.

And there was a small space for a laundry room as well :-) I did not furnish this because I cannot get to it and just used a photo.

While the apartment is old, the furnishing and interior decorating will be contemporary. Shabby chic or antique is just not my style. So, I saw this sofa 'Major Tom' in Dezeen and made a replica. It turned out beautiful but I think it is a little too big for this room - might have to make a different one.

As you know lamps and lighting is my passion! First I had this idea for the two in the entrance hall.
Then I wanted a Belux Twilight for the lounge. And of course a reading light: copy of Fez from Baltenschweiler. And I laid enough cables for a few more ;-)
And the kitchen is nearly complete as well:


Ah, nearly forgot the radiator - it can be cold in Paris in winter, too ;-)
Well, this is what the project looks today. Seems as it I calculated the stairscase correctly: just enough space for the flooring :-)


A looong blog - but there was so much to share!
And either I now get busy with the floor above or I do the front first - there is still plenty to make me happy :-)
Keep you posted...
This totally different and new style really tempted me....

Here the design I made for the house. I focus on the apartment right now - whether I do the three remaining levels below this ... not sure yet.


Windows: we recently got a fablab (public space with laser cutters, 3d printers, felt-press, etc.) in our town. So, I decided to laser the windows with cardstock. But first I had to learn the software (Inkscape) and get to know how the laser works. This took a while but it was fun because I got to know new people and techniques. Learning something new is sooo important!

 |
| miniature Window handles |
But only two of the windows on this floor open - didn't want to stress myself too much ;-)
I am so please with the hardware from my shop at Shapeways... it looks perfect.
Floor: popsicle sticks with a tinted waxing.
 |
| The holes in the wall are for lights up to staircase... |
Panels for the walls: cardstock, combination of laser and hand-cut. But I had to order the quarter-round dowels for the top from the U.K. - and of course all these other wall trimmings.
Entrance and staircase: space is a little cramped there and I really had to figure our which step to take first. I wanted to use the space under the staircase and recessed part of the kitchen into it.

And there was a small space for a laundry room as well :-) I did not furnish this because I cannot get to it and just used a photo.

While the apartment is old, the furnishing and interior decorating will be contemporary. Shabby chic or antique is just not my style. So, I saw this sofa 'Major Tom' in Dezeen and made a replica. It turned out beautiful but I think it is a little too big for this room - might have to make a different one.

 |
| Major Tom in miniature |
As you know lamps and lighting is my passion! First I had this idea for the two in the entrance hall.
Then I wanted a Belux Twilight for the lounge. And of course a reading light: copy of Fez from Baltenschweiler. And I laid enough cables for a few more ;-)
 |
| Entrance Hall with downlights (Nalladris bulbs) |
 |
| Miniatures Belux Twilight floor lamp |
And the kitchen is nearly complete as well:


Ah, nearly forgot the radiator - it can be cold in Paris in winter, too ;-)
 |
| oh, just see that the door handls are at a different height... mh. Some things you only notice on a photo... |
Well, this is what the project looks today. Seems as it I calculated the stairscase correctly: just enough space for the flooring :-)


A looong blog - but there was so much to share!
And either I now get busy with the floor above or I do the front first - there is still plenty to make me happy :-)
Keep you posted...